








Address
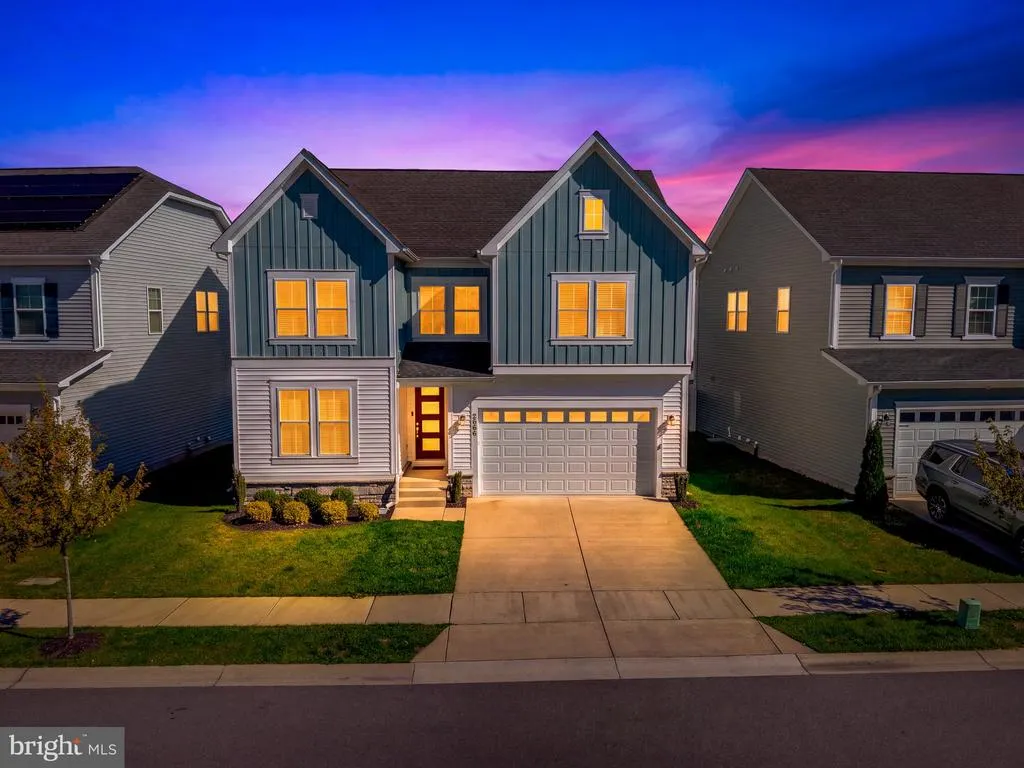
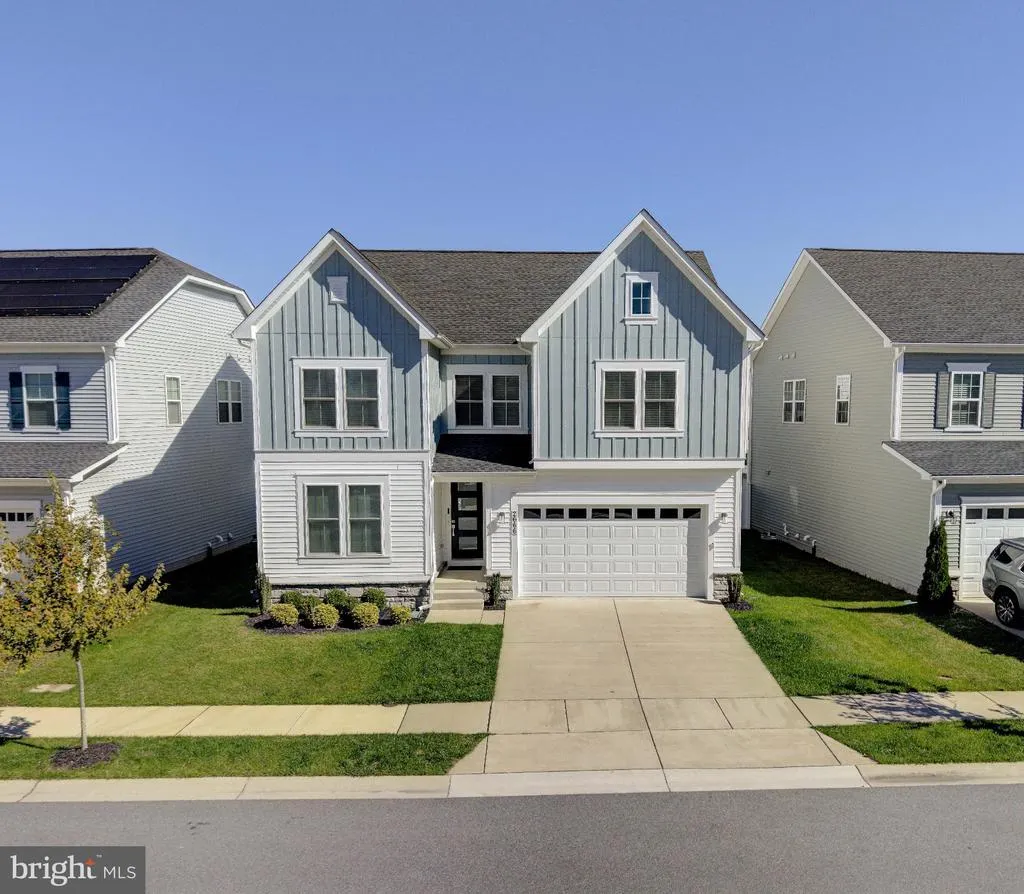
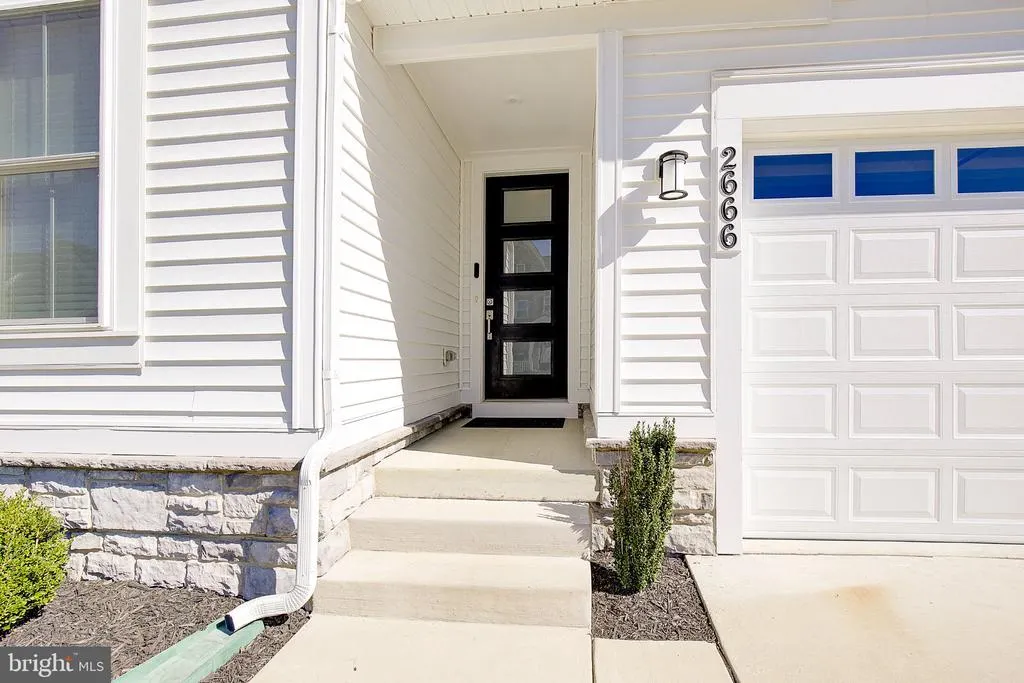
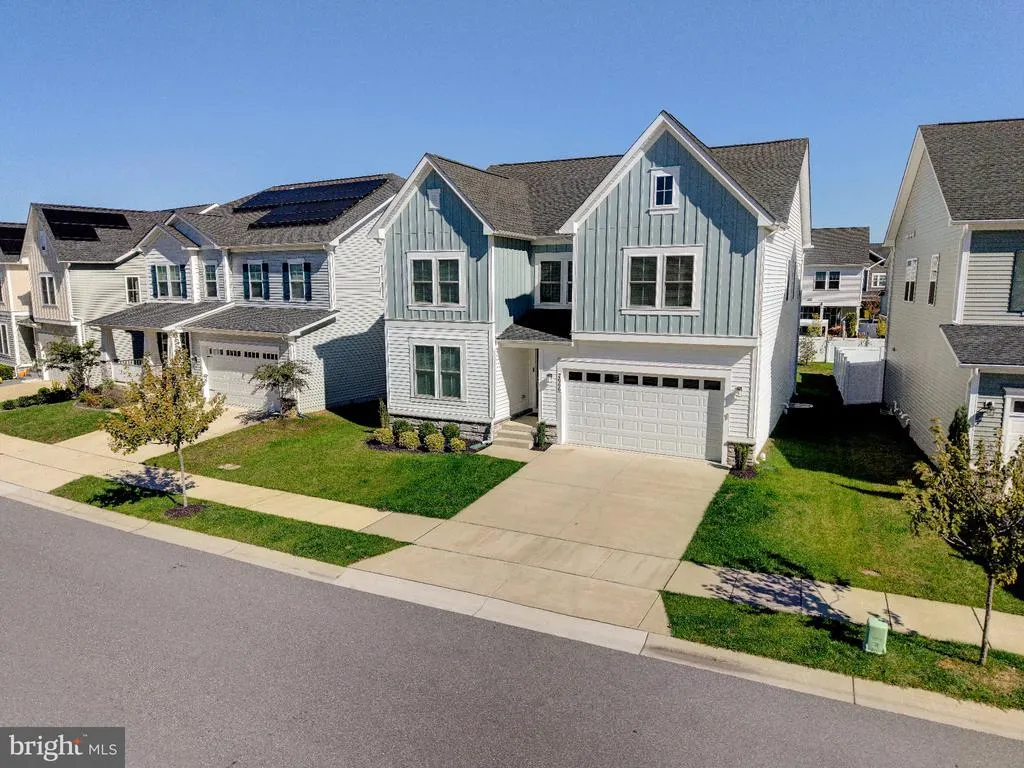
2666 Orchard Oriole Way, Odenton, MD
Price
$ 900,000
Property Attributes
- MLS#MDAA2158574
- TypeSingle Family
- Listing Status ACTIVE
- CountyANNE ARUNDEL
- CityOdenton
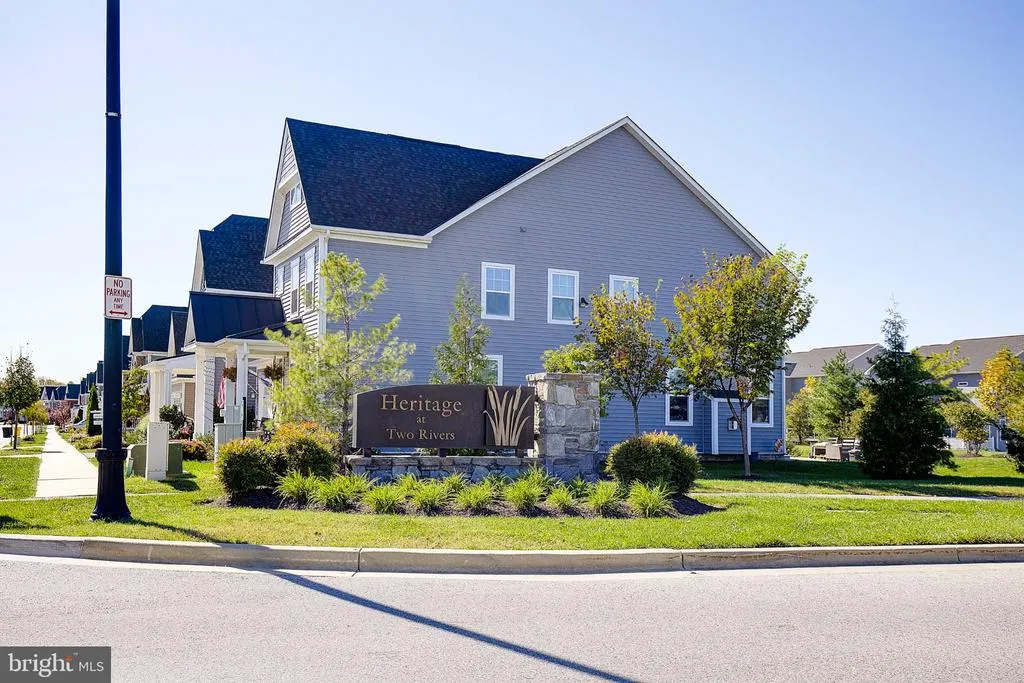
- NeighborhoodHeritage At Two Rivers
- Zip21113
- StyleColonial,Craftsman
- Year Built2021
- Taxes$ 8367
- Price$ 900,000
- Bedrooms5
- Full Bathrooms3
- Half Bathrooms1
- Sqr Footage4069
- Lot Size0.12 Acres
Data Source:
Bright MLS
Property Description
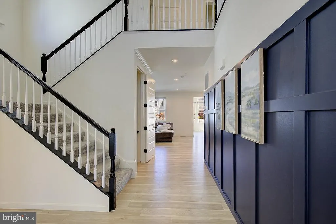
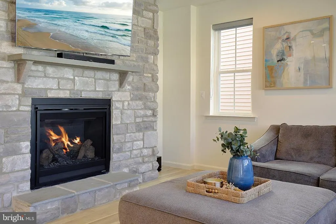
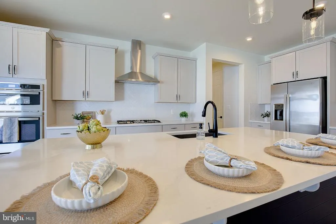
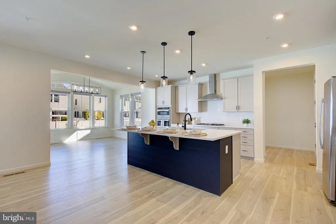
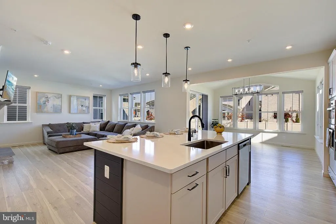
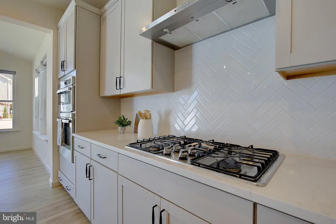
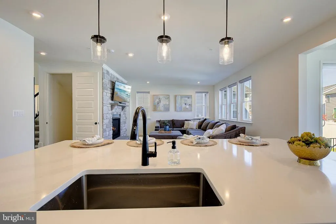
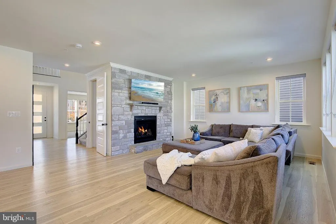
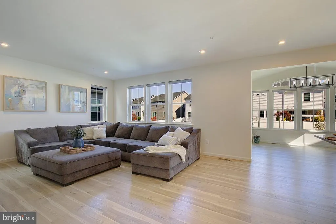
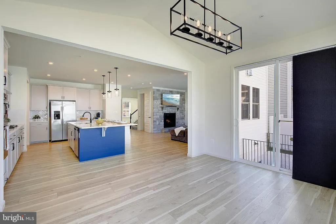
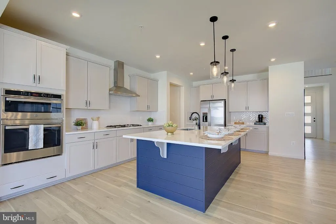
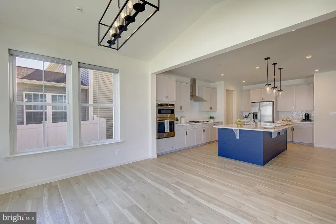
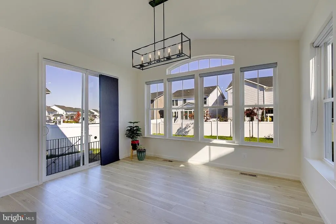
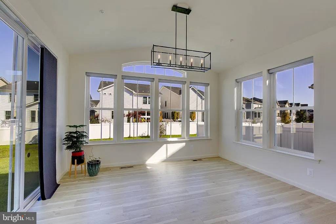
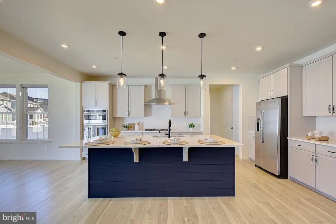
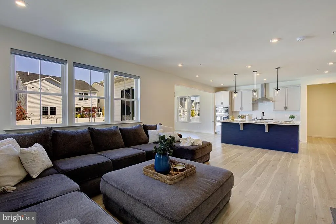
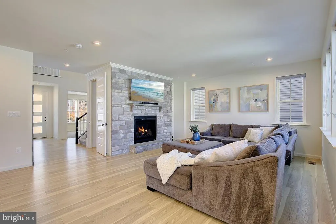
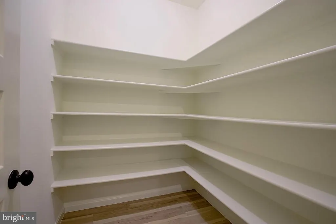
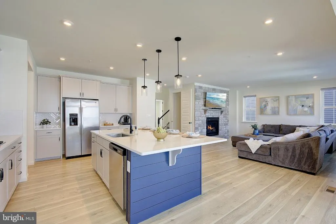
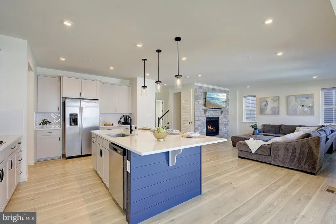
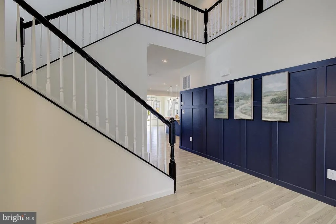
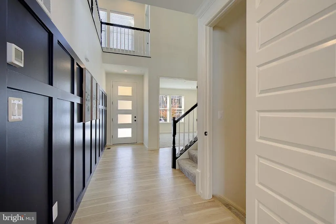
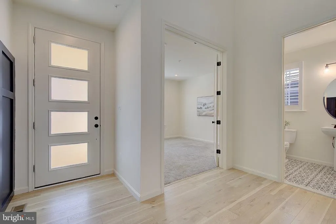
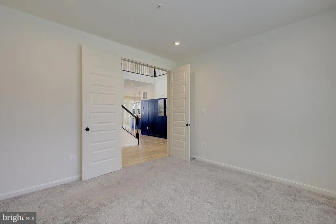
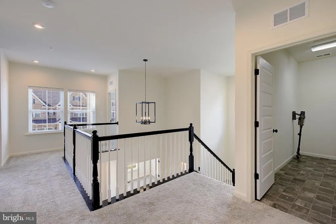
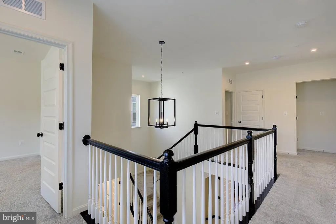
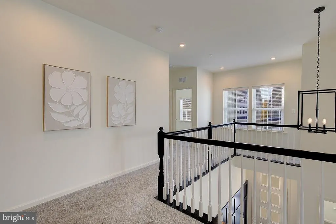
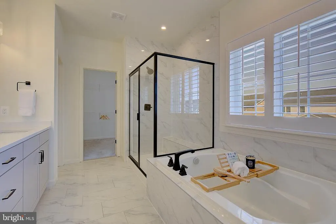
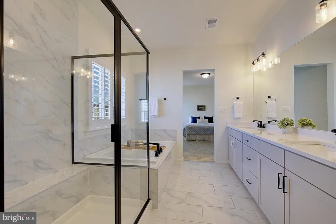
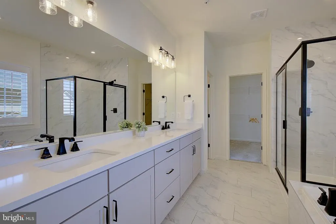
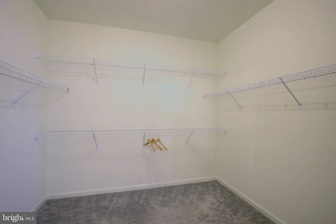
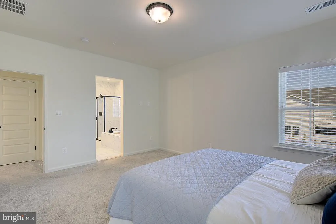
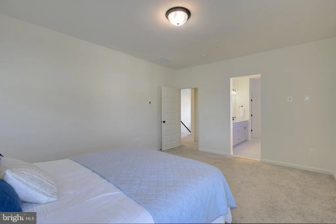
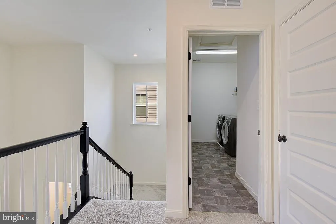
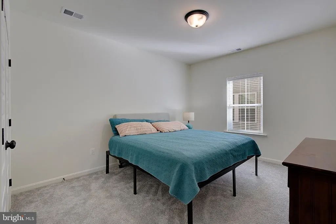
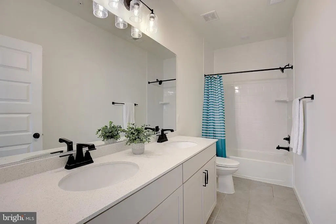
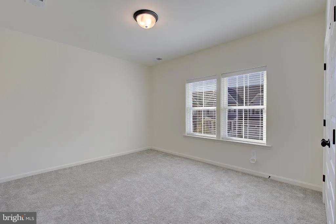
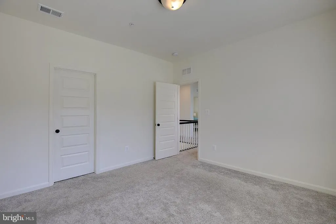
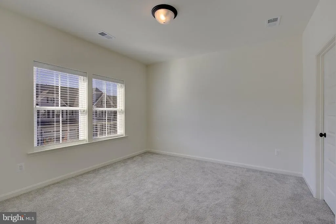
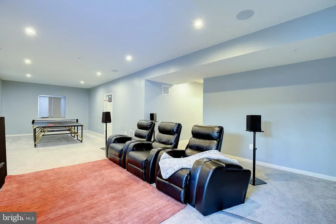
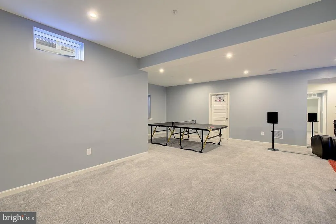
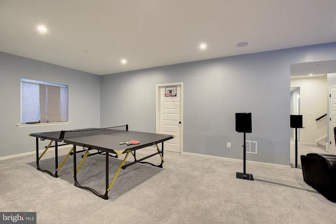
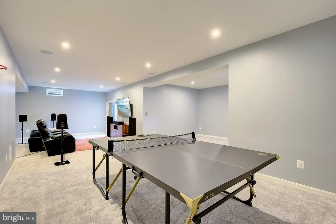
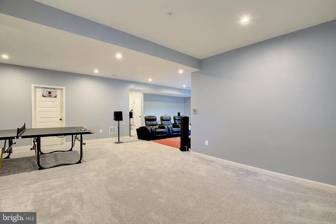
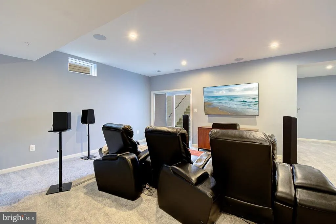
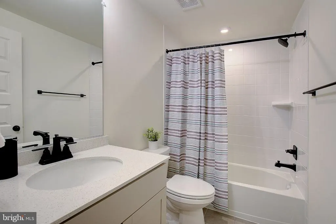
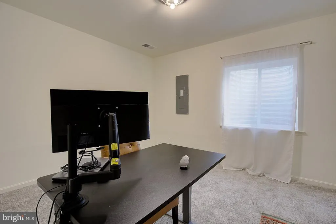
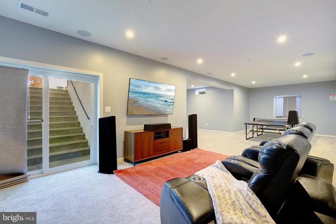
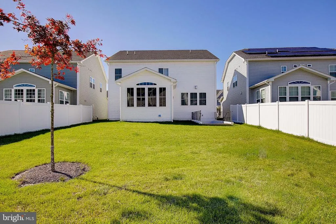
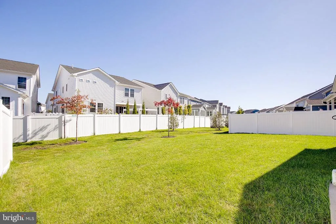
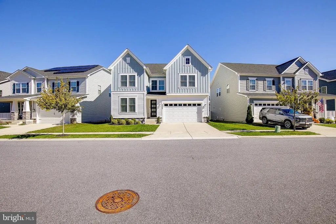
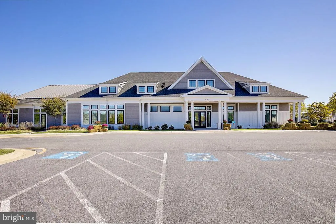
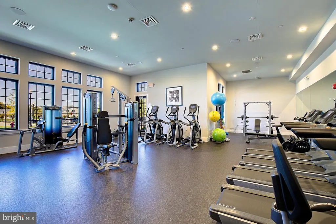
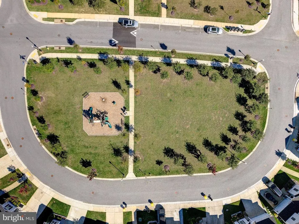
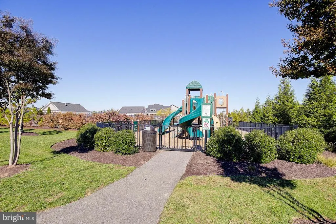
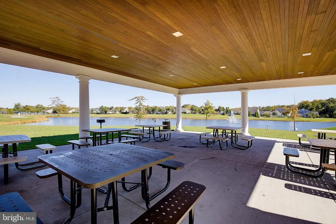
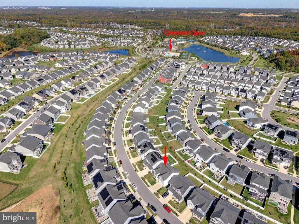
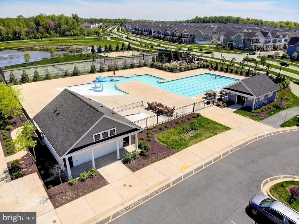
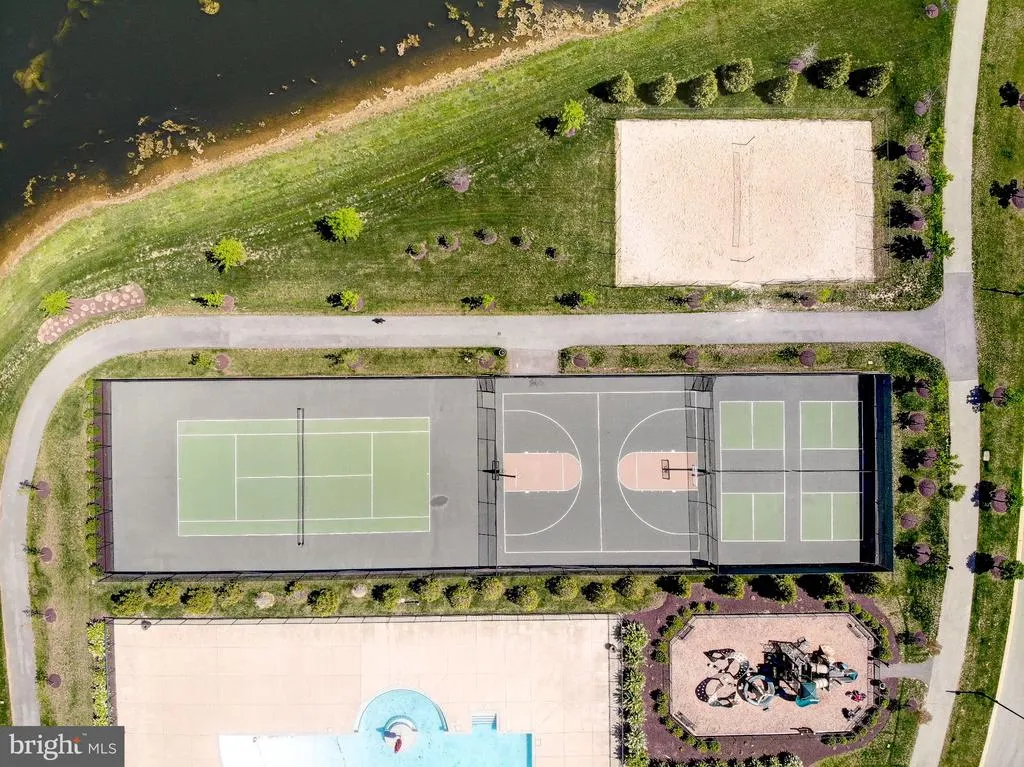
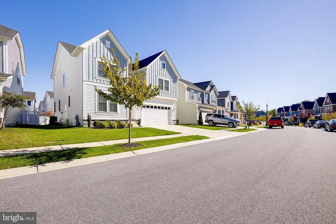
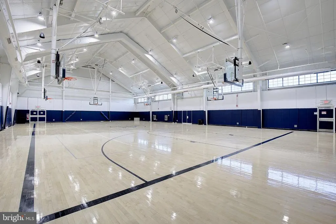
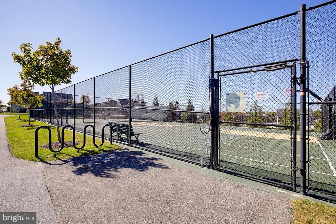
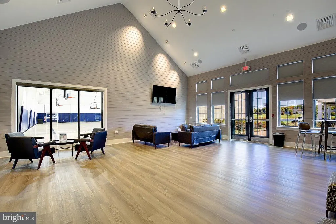
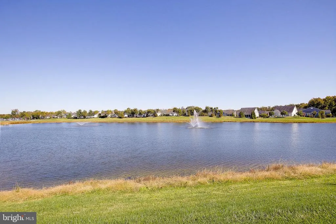
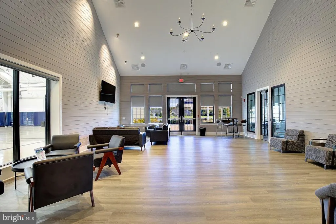
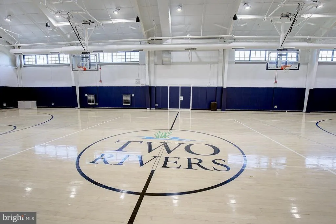
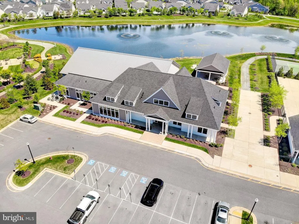
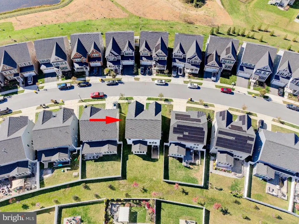
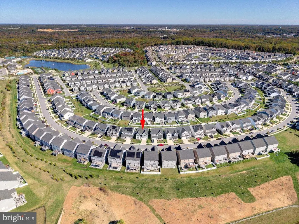
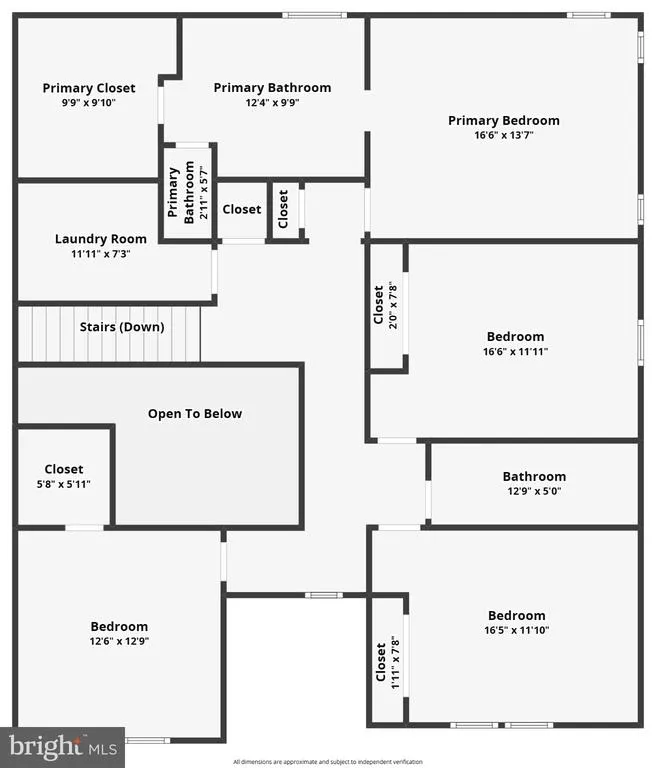
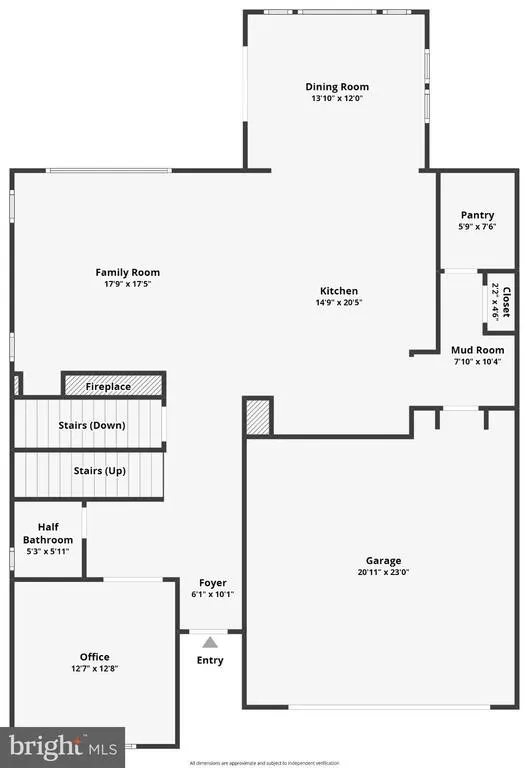
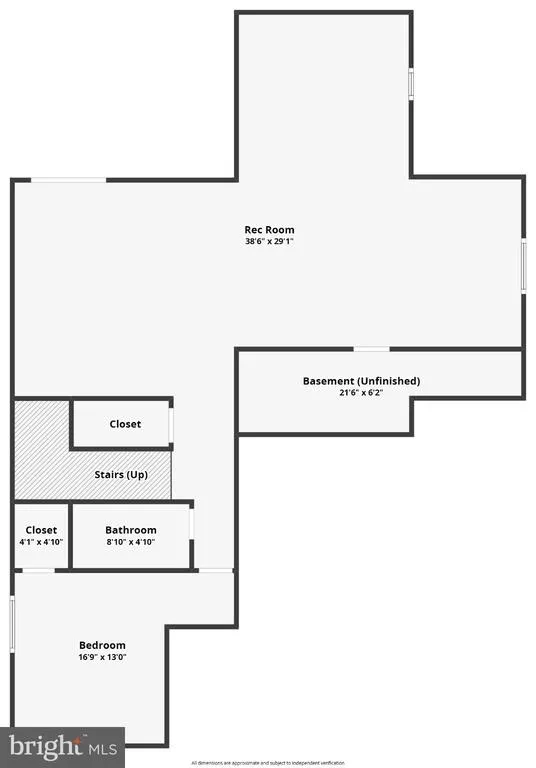
Beautifully Appointed 5-Bedroom Home in the Sought-After Two Rivers Community! Welcome to this beautifully designed five-bedroom home in the highly desirable Two Rivers community, offering spacious living, thoughtful upgrades, and an exceptional blend of comfort and style. At the heart of the home is a stunning gourmet kitchen featuring a 36-inch gas cooktop, quartz countertops, stainless steel appliances, a generous center island, soft gray cabinetry, and a beautiful herringbone tile backsplash. A spacious walk-in pantry and convenient mudroom provide additional storage and easy access to the garage. The kitchen opens to an inviting great room, where a full stone accent wall with a gas fireplace creates a striking focal point. Just beyond, the light-filled rear sunroom offers another inviting space to relax and unwind. Working from home? A dedicated main-level office with French doors provides the privacy and flexibility today's buyers appreciate. Upstairs, you'll find four generously sized bedrooms, including a spacious primary suite featuring an ensuite bath with dual vanities, a soaking tub, a separate walk-in shower, and direct access to a large walk-in closet. Three additional bedrooms, a hall bathroom with double sinks, and a conveniently located upper-level laundry room complete this level. The finished lower level offers even more versatile living space, featuring a spacious recreation room with walk-up access to the backyard. A home theater setup with surround sound speakers makes this space perfect for movie nights or entertaining. A fifth bedroom with a walk-in closet and an additional full bathroom make this level ideal for guests or flexible living arrangements. Additional highlights include a tankless water heater and a thoughtfully designed floor plan offering room to live, work, entertain, and unwind. Beyond the home, enjoy the exceptional resort-style amenities of Two Rivers! Residents have access to a beautiful clubhouse, fitness center, indoor basketball court, pickleball and volleyball courts, outdoor swimming pool, tennis courts, multiple playgrounds, and scenic walking trails throughout the community. Location is another standout feature! Conveniently located just half a mile from Two Rivers Elementary School, this home combines suburban tranquility with exceptional accessibility. Enjoy being just 10 minutes from Wegmans, 15 minutes from the Odenton MARC Station, and approximately 25 minutes from downtown Annapolis and the DC Metro, making shopping, dining, and commuting a breeze.
| Price History | |
|---|---|
| 10/23/2026 | Listed $900,000 |
General Features
| Living Area | 4069 |
|---|---|
| Sewer | Public Sewer |
| Heating | Heat Pump - Gas BackUp |
| Cooling | Central A/C |
| Possession | Settlement |
| Roof | Architectural Shingle |
| Zoning | RESIDENTIAL |
| HOA Fee | 205.00 |
| Garage Spaces | 2.00 |
| Architectural Style | Colonial,Craftsman |
| Construction Materials | Vinyl Siding |
| School District | ANNE ARUNDEL COUNTY PUBLIC SCHOOLS |
| Year Built | 2021 |
| Levels | 3 |
| Tax Year | 2026 |
| Ownership | Fee Simple |
| Cool Fuel | Electric |
| Accessibility | None |
| Assoc Fee Paid Per | Monthly |
| County | ANNE ARUNDEL |
| New Construction | No |
| Property Type | Residential |
| HOA | Yes |
| Subdivision Name | HERITAGE AT TWO RIVERS |
| Garage Y/N | Yes |
| Water Access Y/N | No |
| Other Structures | Above Grade,Below Grade |
| Full Baths | 3 |
| Status | ACTIVE |
| Directions | use GPS |
| City | ODENTON |
| Senior Community Y/N | No |
| Lot Size Units | Square Feet |
| Lot Size Square Feet | 5421.00 |
| Tax Assessed Value | 731300.0 |
| Tax Annual Amount | 8367.0 |
| Structure Type | Detached |
| Condo/Coop Association fee Y/N | No |
| Bathrooms Count Main Level | 1.00 |
| Price Per Sq Ft Total AG | 295.37 |
| Vacation Rental Y/N | No |
| Total SQFT | 4280 |
| Standard Status | Active |
| Year Built Source | Assessor |
| Legal Subdivision | TWO RIVERS |
| Tax Lot | H-206 |
Interior Features
| Heating Fuel | Natural Gas |
|---|---|
| Basement | Fully Finished |
| Total Fireplaces | 1 |
| Fireplace Features | Stone,Gas/Propane |
| Hot Water | Natural Gas |
| Basement (Y/N) | Yes |
| Heating Y/N | Yes |
| Fireplace Y/N | Yes |
| Above Grade Finished Area | 3047 |
| Half Baths | 1 |
| Central Air Y/N | Yes |
| Total Bedrooms | 5 |
| Below Grade Finished Area | 1022 |
| Below Grade Finished Area Unit Type | Square Feet |
| LivingAreaSource | Estimated |
| Laundry Type | Upper Floor |
| Below Grade Unfin Area Units | Square Feet |
| Below Grade Unfin SQFT | 211 |
| Below Grade Unfin SQFT Source | Estimated |
| Below Grade Finished Area Source | Estimated |
| Bedrooms Count All Lower Levels | 1 |
| Bedrooms Count All Upper Levels | 4 |
| Bedrooms Count Lower Level 1 | 1 |
| Bedrooms Count Upper Level 1 | 4 |
| Bathrooms Half Main Level | 1 |
| Bathrooms Full Upper Level 1 | 2 |
| Bathrooms Full Lower Level 1 | 1 |
| Bathrooms Full All Upper Levels | 2 |
| Bathrooms Full All Lower Levels | 1 |
| Bathrooms Count Upper Level 1 | 2.00 |
| Bathrooms Count Lower Level 1 | 1.00 |
| Bathrooms Count All Upper Levels | 2 |
| Bathrooms Count All Lower Levels | 1 |
| Above Grade Finished Area Source | Assessor |
| Above Grade Finished Area Unit Type | Square Feet |
| Total Baths | 4 |
Exterior Features
| Pool | Yes - Community |
|---|---|
| Parking Features | Concrete Driveway |
| Water Source | Public |
| Total Parking Spaces | 2 |
| Garage Features | Garage - Front Entry |
| Type of Parking | Attached Garage |
| Foundation Details | Slab |
| Spa | No |
| Water View Y/N | No |
| Lot Size Acres | 0.12 |
| Lot Size Source | Assessor |
| Waterfront Y/N | No |
| Land Assessed Value | 178100.00 |
| Navigable Water Y/N | No |
| Water Oriented Y/N | No |
| # of Attached Garage Spaces | 2 |
Amenities
- Foreclosure
- Views
- Short Sale
- New Construction
- Adult 55+
- Lease To Own
- No HOA Fees
- Furnished
- Primary On Main
- Air Conditioning
- Seller Finance
- Green
- Fixer Upper
- Horse
- Golf
- Fireplace
- Deck
- Garage
- Basement
- Pool
Property vs Single Family Average in 21113
Price
Taxes
Year Built
Visits
 All or a portion of the multiple listing information is provided by the Central Virginia Regional Multiple Listing Service, LLC, from a copyrighted compilation of listings. All CVR MLS information provided is deemed reliable but is not guaranteed accurate. The compilation of listings and each individual listing are ©2026 Central Virginia Regional Multiple Listing Service, LLC. All rights reserved.
All MLS listings are © 2026 Central Virginia Regional Multiple Listing Service, LLC. All
 © BRIGHT, All Rights Reserved
