
Open House Sun, Nov 8th 11:00 AM - 1:00 PM - Price Reduction - Views - Primary on Main - Adult 55+







Address
3026 Sunny Ridge Drive, Odenton, MD
Price
$ 879,900
Property Attributes
- MLS#MDAA2159018
- TypeSingle Family
- Listing Status ACTIVE
- CountyANNE ARUNDEL
- CityOdenton
- NeighborhoodThe Sanctuary - Two Rivers
- Zip21113
- Style
- Year Built2016
- Taxes$ 7314
- Price$ 879,900
- Bedrooms4
- Full Bathrooms4
- Half Bathrooms0
- Sqr Footage3666
- Lot Size0.19 Acres
Data Source:
Bright MLS
Property Description
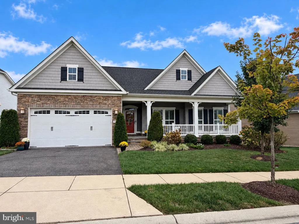
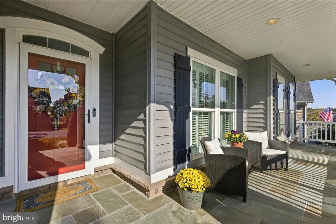
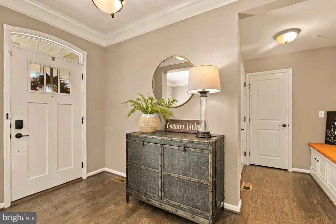
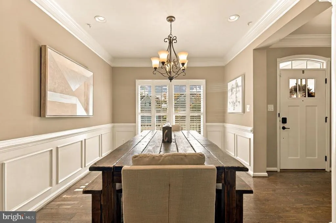
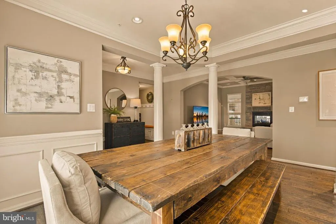
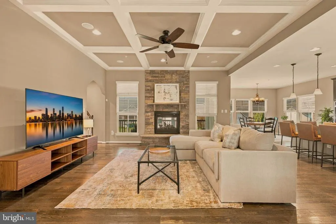
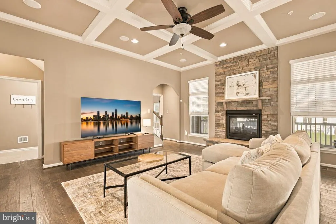
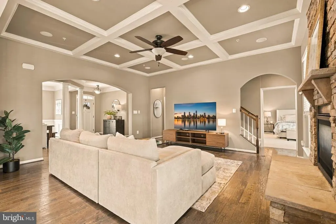
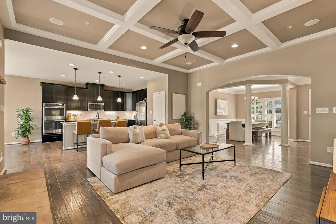
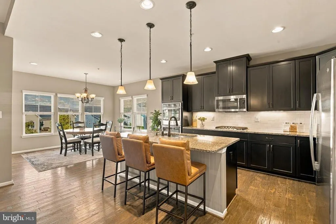
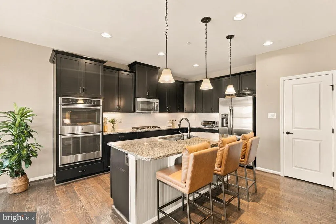
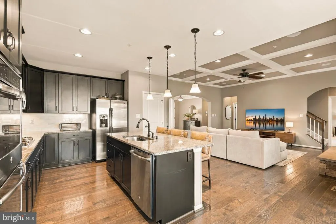
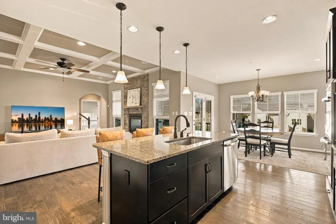
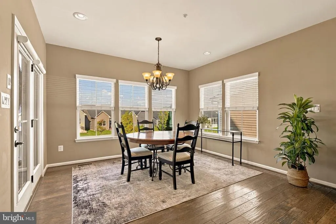
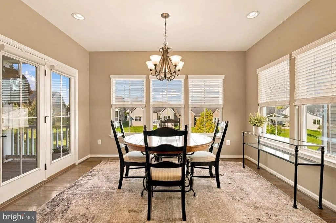
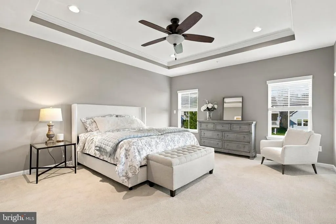
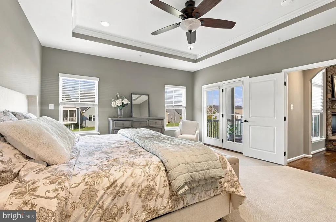
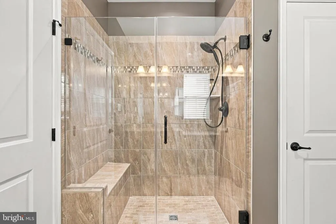
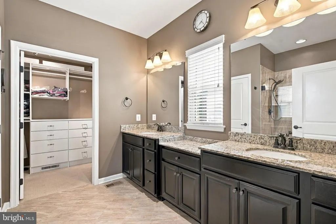
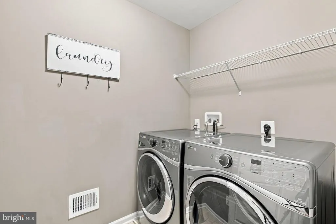
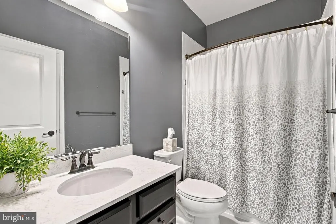
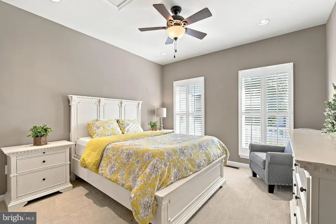
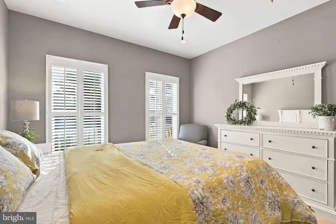
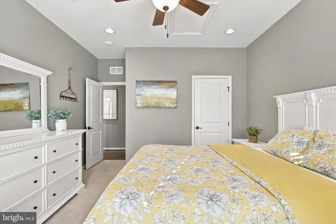
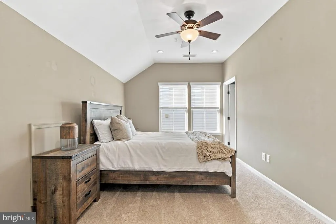
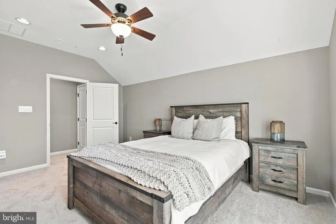
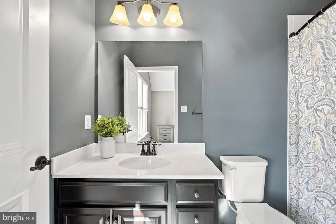
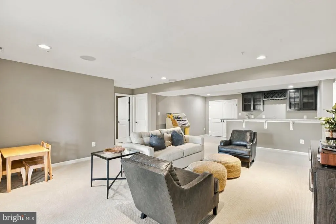
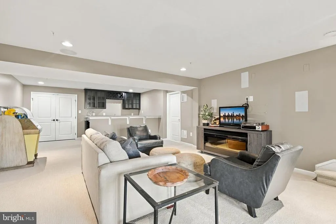
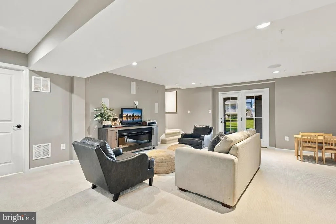
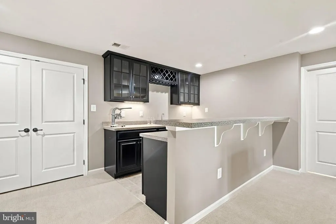
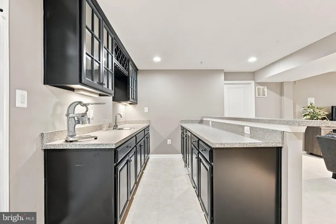
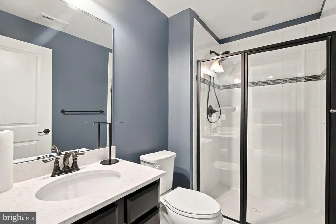
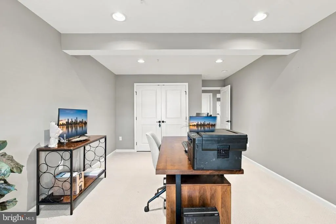
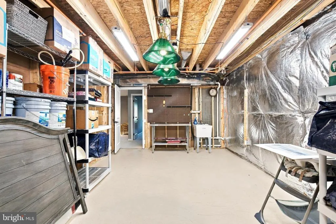
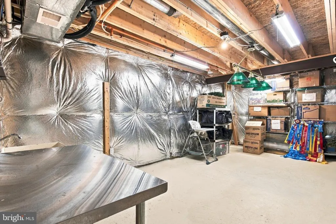
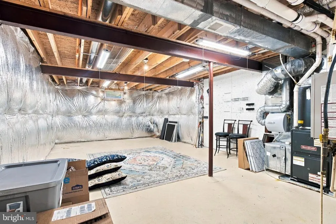
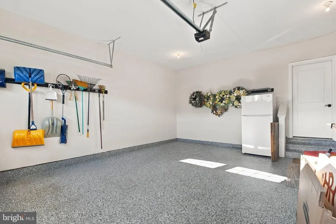
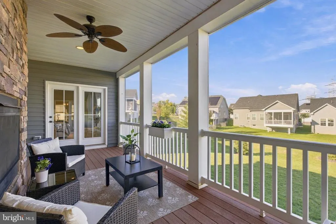
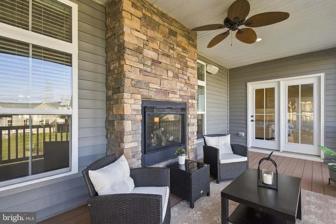
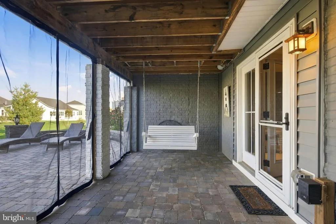
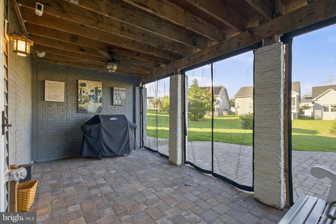
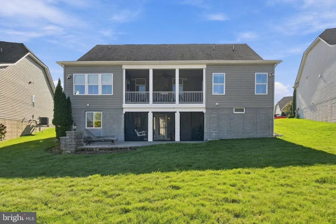
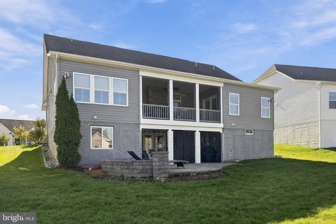
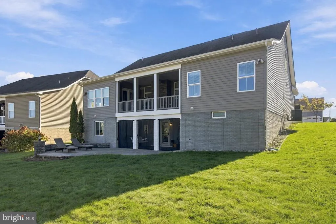
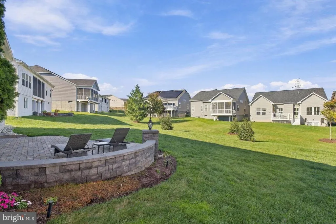
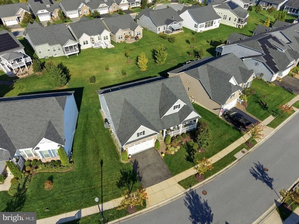
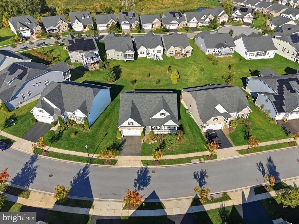
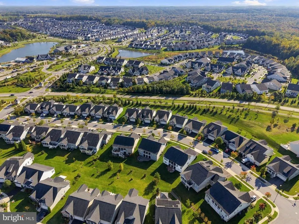
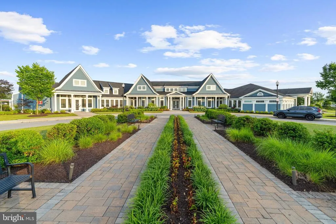
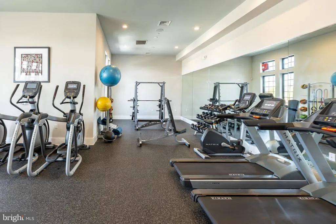
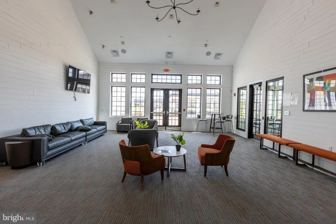
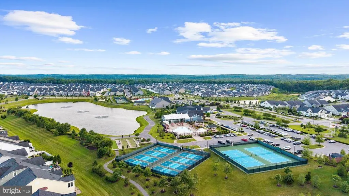
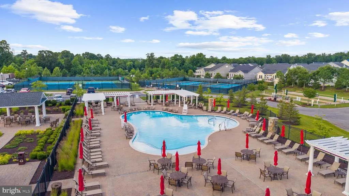
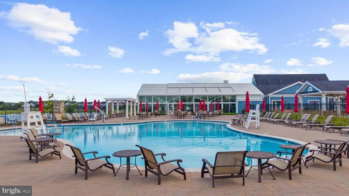
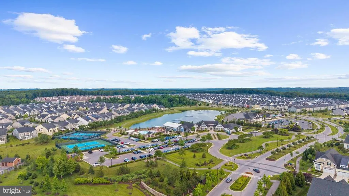
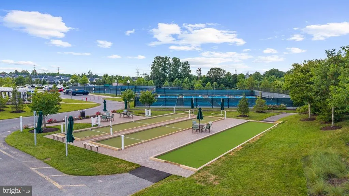
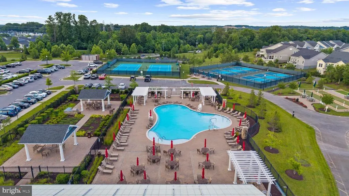
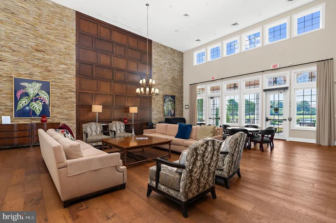
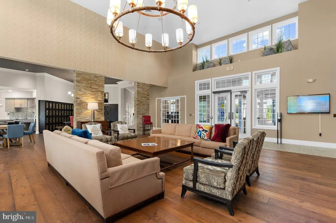
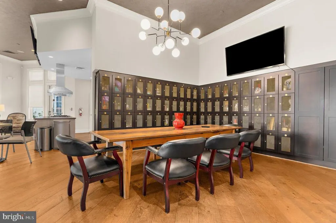
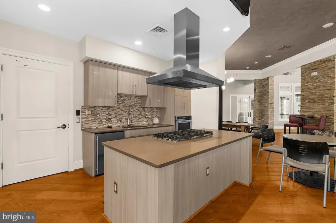
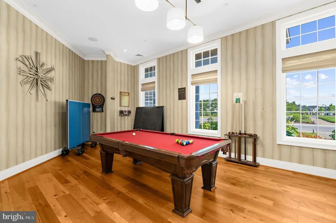
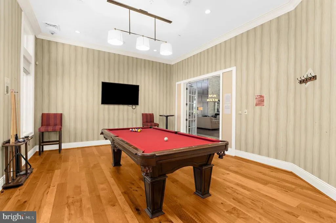
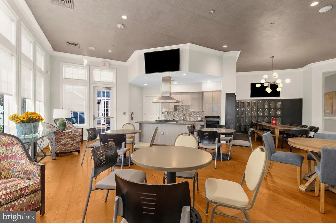
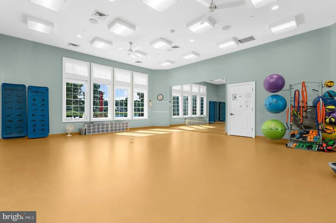
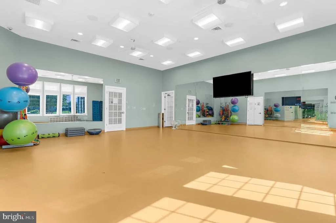
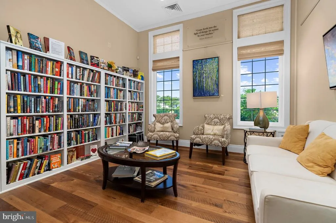
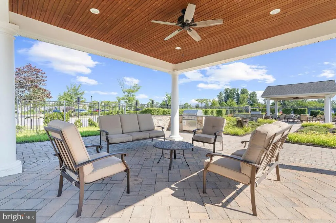
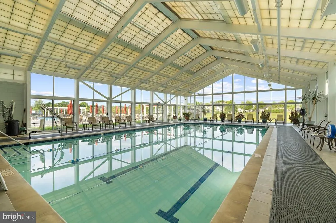
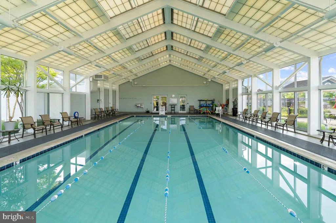
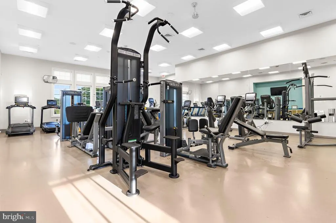
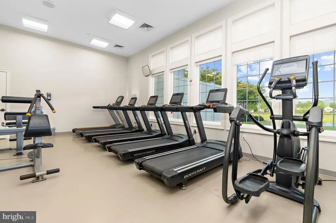
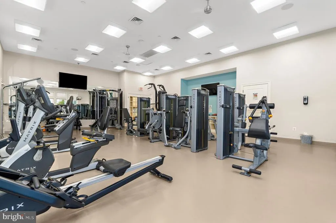
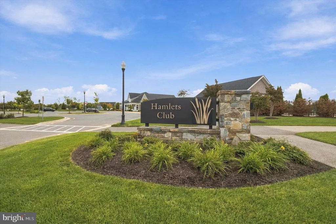
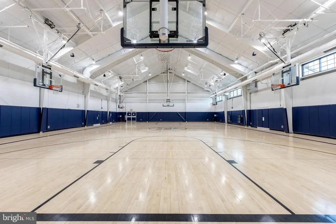
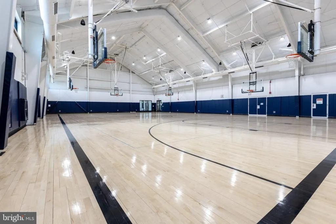
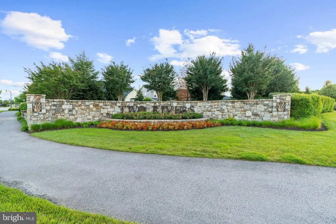
OPEN HOUSE SUN 11/8 11a-1p! Welcome to this beautifully appointed 2016 home in the 55+ section of Two Rivers, featuring 4 bedrooms, 4 full baths, and inviting indoor and outdoor spaces. A spacious covered front porch creates a welcoming first impression and offers the perfect spot to relax and enjoy the neighborhood. The main level features hardwood floors, crown molding, wainscoting, and recessed lighting. The gourmet kitchen with gas cooking includes upgraded countertops, a large island, and a pantry, opening to the dining and living areas for an easy, connected layout. Just off the kitchen, the family room features a double-sided gas fireplace shared with the elevated screened porch. The formal dining room provides additional space for hosting. The primary suite offers a spacious walk-in closet and an ensuite bath with dual sinks, granite countertops, and a walk-in shower. It also opens directly to the screened porch. Main-level laundry adds everyday convenience. Upstairs, a bedroom with a private full bath offers flexibility for guests, a home office, or a den. The finished lower level adds another bedroom and full bath, plus a family room with a bar and French doors leading to a paver patio. Separate utility rooms and ample storage complete the lower level. Outside, enjoy the expansive covered front porch, elevated screened porch, extensive hardscaping, exterior lighting, and landscaped lawn and garden views. The attached two-car garage provides convenient parking and additional storage. Two Rivers offers an impressive range of amenities, including indoor and outdoor pools, tennis and pickleball courts, a clubhouse, fitness facilities, walking and biking trails, and a dog park. The communitys 55+ Village Club provides additional opportunities for fitness, recreation, and social activities. The community association manages common-area maintenance and lawn care, adding convenience to the Two Rivers lifestyle. Conveniently located with easy access to Fort Meade and NSA, this home also offers commuter access to Baltimore and Washington, DC. With flexible living spaces, inviting porches, seamless indoor-outdoor connections, and an active 55+ community setting, this home offers comfort, functionality, and room to entertain in Two Rivers.
| Price History | |
|---|---|
| 10/11/2026 | Listed $890,000 |
| 11/3/2026 | 2$879,900 |
General Features
| Living Area | 3666 |
|---|---|
| Sewer | Public Sewer |
| Heating | Heat Pump(s) |
| Cooling | Central A/C |
| Possession | 0-30 Days CD |
| Roof | Architectural Shingle |
| Appliances | Built-In Microwave,Cooktop,Dishwasher,Disposal,Dryer,Exhaust Fan,Oven - Double,Refrigerator,Stainless Steel Appliances,Washer,Water Heater |
| Zoning | R2 |
| HOA Fee | 272.00 |
| Garage Spaces | 2.00 |
| Association Fee Includes | Common Area Maintenance,Lawn Maintenance,Management,Pool(s),Recreation Facility,Reserve Funds |
| Architectural Style | Other |
| Construction Materials | Combination,Composition,HardiPlank Type |
| School District | ANNE ARUNDEL COUNTY PUBLIC SCHOOLS |
| Year Built | 2016 |
| View | Garden/Lawn |
| Levels | 3 |
| Tax Year | 2026 |
| Ownership | Fee Simple |
| Cool Fuel | Electric |
| Accessibility | >84 Garage Door,36 + wide Halls,Low Pile Carpeting |
| Assoc Fee Paid Per | Monthly |
| County | ANNE ARUNDEL |
| New Construction | No |
| Property Type | Residential |
| Association Amenities | Basketball Courts,Bike Trail,Billiard Room,Club House,Community Center,Dog Park,Exercise Room,Game Room,Jog/Walk Path,Party Room,Picnic Area,Pool - Outdoor,Pool - Indoor,Recreational Center,Tennis Co |
| HOA | Yes |
| Subdivision Name | THE SANCTUARY - TWO RIVERS |
| Garage Y/N | Yes |
| Water Access Y/N | No |
| Other Structures | Above Grade,Below Grade |
| Full Baths | 4 |
| Status | ACTIVE |
| Directions | GPSTwo |
| City | ODENTON |
| Disclosures | Prop Disclaimer |
| Association Name | TWO RIVERS |
| Senior Community Y/N | Yes |
| Lot Size Units | Square Feet |
| Lot Size Square Feet | 8442.00 |
| Tax Assessed Value | 662400.0 |
| Tax Annual Amount | 7314.0 |
| Property Condition | Excellent |
| Structure Type | Detached |
| Condo/Coop Association fee Y/N | No |
| Bathrooms Full Main Level | 2 |
| Bathrooms Count Main Level | 2.00 |
| Price Per Sq Ft Total AG | 394.22 |
| Acceptable Financing | Cash,Conventional,VA |
| Senior Community Age Req | 55 |
| Vacation Rental Y/N | No |
| Total SQFT | 3932 |
| Standard Status | Active |
| Year Built Source | Assessor |
| Legal Subdivision | SANCTUARY AT TWO RIVERS |
| Tax Lot | L-33R |
Interior Features
| Interior Amenities | Attic,Bar,Bathroom - Stall Shower,Bathroom - Walk-In Shower,Carpet,Ceiling Fan(s),Combination Kitchen/Dining,Combination Kitchen/Living,Crown Moldings,Dining Area,Entry Level Bedroom,Family Room Off |
|---|---|
| Heating Fuel | Natural Gas |
| Basement | Daylight,Full,Connecting Stairway,Heated,Interior Access,Outside Entrance |
| Flooring | Carpet,Hardwood,Ceramic Tile |
| Total Fireplaces | 1 |
| Fireplace Features | Gas/Propane |
| Hot Water | Natural Gas |
| Basement (Y/N) | Yes |
| Heating Y/N | Yes |
| Fireplace Y/N | Yes |
| Above Grade Finished Area | 2232 |
| Central Air Y/N | Yes |
| Total Bedrooms | 4 |
| Below Grade Finished Area | 1434 |
| Room Type | Living Room,Dining Room,Primary Bedroom,Bedroom 2,Bedroom 3,Bedroom 4,Kitchen,Family Room,Breakfast Room,Laundry,Storage Room,Workshop,Bathroom 2,Bathroom 3,Primary Bathroom,Screened Porch |
| Main Level Bedrooms | 2 |
| Below Grade Finished Area Unit Type | Square Feet |
| LivingAreaSource | Estimated |
| Laundry Type | Main Floor |
| Below Grade Unfin Area Units | Square Feet |
| Below Grade Unfin SQFT | 266 |
| Below Grade Unfin SQFT Source | Estimated |
| Below Grade Finished Area Source | Estimated |
| Bedrooms Count All Lower Levels | 1 |
| Bedrooms Count All Upper Levels | 1 |
| Bedrooms Count Lower Level 1 | 1 |
| Bedrooms Count Upper Level 1 | 1 |
| Bathrooms Full Upper Level 1 | 1 |
| Bathrooms Full Lower Level 1 | 1 |
| Bathrooms Full All Upper Levels | 1 |
| Bathrooms Full All Lower Levels | 1 |
| Bathrooms Count Upper Level 1 | 1.00 |
| Bathrooms Count Lower Level 1 | 1.00 |
| Bathrooms Count All Upper Levels | 1 |
| Bathrooms Count All Lower Levels | 1 |
| Above Grade Finished Area Source | Assessor |
| Above Grade Finished Area Unit Type | Square Feet |
| Total Baths | 4 |
Exterior Features
| Exterior Amenities | Extensive Hardscape,Exterior Lighting |
|---|---|
| Pool | Yes - Community |
| Parking Features | Asphalt Driveway |
| Water Source | Public |
| Total Parking Spaces | 2 |
| Garage Features | Garage - Front Entry,Garage Door Opener,Inside Access |
| Type of Parking | Attached Garage |
| Land Use Code | R |
| Foundation Details | Passive Radon Mitigation,Concrete Perimeter |
| Water View Y/N | No |
| Lot Size Acres | 0.19 |
| Lot Size Source | Assessor |
| Waterfront Y/N | No |
| Land Assessed Value | 184900.00 |
| Navigable Water Y/N | No |
| Water Oriented Y/N | No |
| # of Attached Garage Spaces | 2 |
Room Details
| Room | Dimensions | Level | Flooring | Details |
|---|---|---|---|---|
| Bathroom 2 | Main | |||
| Bathroom 3 | Upper 1 | |||
| Bedroom 2 | Main | |||
| Bedroom 3 | Upper 1 | |||
| Bedroom 4 | Lower 1 | |||
| Bedroom 4 | Lower 1 | |||
| Breakfast Room | Main | |||
| Dining Room | Main | |||
| Family Room | Lower 1 | Wet Bar | ||
| Kitchen | Main | |||
| Laundry | Main | |||
| Living Room | Main | Fireplace - Gas | ||
| Primary Bathroom | Main | |||
| Primary Bedroom | Main | |||
| Screened Porch | Main | Fireplace - Gas | ||
| Storage Room | Lower 1 | |||
| Workshop | Lower 1 |
Amenities
- Foreclosure
- Views
- Short Sale
- New Construction
- Adult 55+
- Lease To Own
- No HOA Fees
- Furnished
- Primary On Main
- Air Conditioning
- Seller Finance
- Green
- Fixer Upper
- Horse
- Golf
- Fireplace
- Deck
- Garage
- Basement
- Pool
Property vs Single Family Average in 21113
Price
Taxes
Year Built
Visits
 All or a portion of the multiple listing information is provided by the Central Virginia Regional Multiple Listing Service, LLC, from a copyrighted compilation of listings. All CVR MLS information provided is deemed reliable but is not guaranteed accurate. The compilation of listings and each individual listing are ©2026 Central Virginia Regional Multiple Listing Service, LLC. All rights reserved.
All MLS listings are © 2026 Central Virginia Regional Multiple Listing Service, LLC. All
 © BRIGHT, All Rights Reserved
